
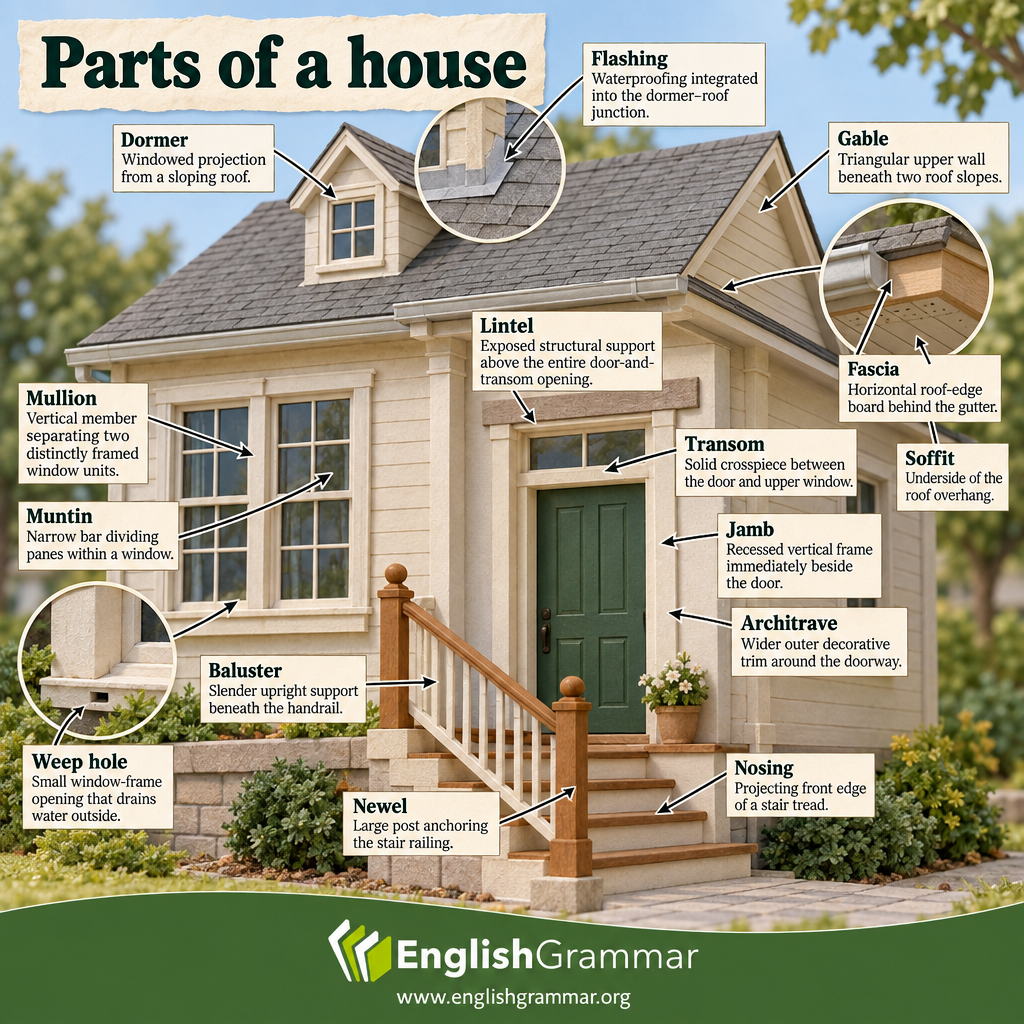
A house contains many details that are easy to overlook. These 15 terms describe parts of the roof, windows, doorway and staircase. Their positions help explain both their names and their functions.
Roof details
- Dormer is a projection from a sloping roof, usually containing a window.
- Gable is the triangular upper wall beneath the two slopes of a pitched roof.
- Fascia is the horizontal board along the roof edge, behind the gutter. It is separate from the gutter itself.
- Soffit is the underside of the roof overhang, below and behind the fascia.
- Flashing is material installed at joints to keep water out. At a dormer–roof junction, it is integrated with the roofing and wall covering to direct water away from the joint.
Window details
- Mullion is a vertical member separating two distinctly framed window units.
- Muntin is a narrow bar dividing individual glass panes within a window. Unlike a mullion, it does not separate whole window units.
- Weep hole is a small drainage opening. In a window frame, it lets collected water escape to the outside; it must remain unobstructed.
Doorway details
- Jamb is the recessed vertical side of the door frame, immediately beside the door.
- Architrave is the wider decorative trim around the opening, outside the jamb.
- Transom is the solid horizontal crosspiece between the door and the upper window. The glass above it belongs to the transom window, not to the crosspiece.
- Lintel is the structural member spanning above the entire door-and-transom opening. It supports the construction above, rather than simply dividing the door from the upper window.
Staircase details
- Baluster is one of the slender upright supports beneath the handrail.
- Newel is a larger post that anchors the railing, commonly at a staircase end or turn.
- Nosing is the projecting front edge of a stair tread.
